
Protection starts
below the surface.
Professional spray- and fluid-applied waterproofing for foundations, retaining walls and accessible below-grade concrete.
Build water protection into your project while the work is still accessible. Stonebridge connects substrate preparation, detail work and membrane application with the construction sequence—from a new home’s foundation to a larger below-grade scope.
Los Angeles & Southern California · New homes, rebuilds & construction projects
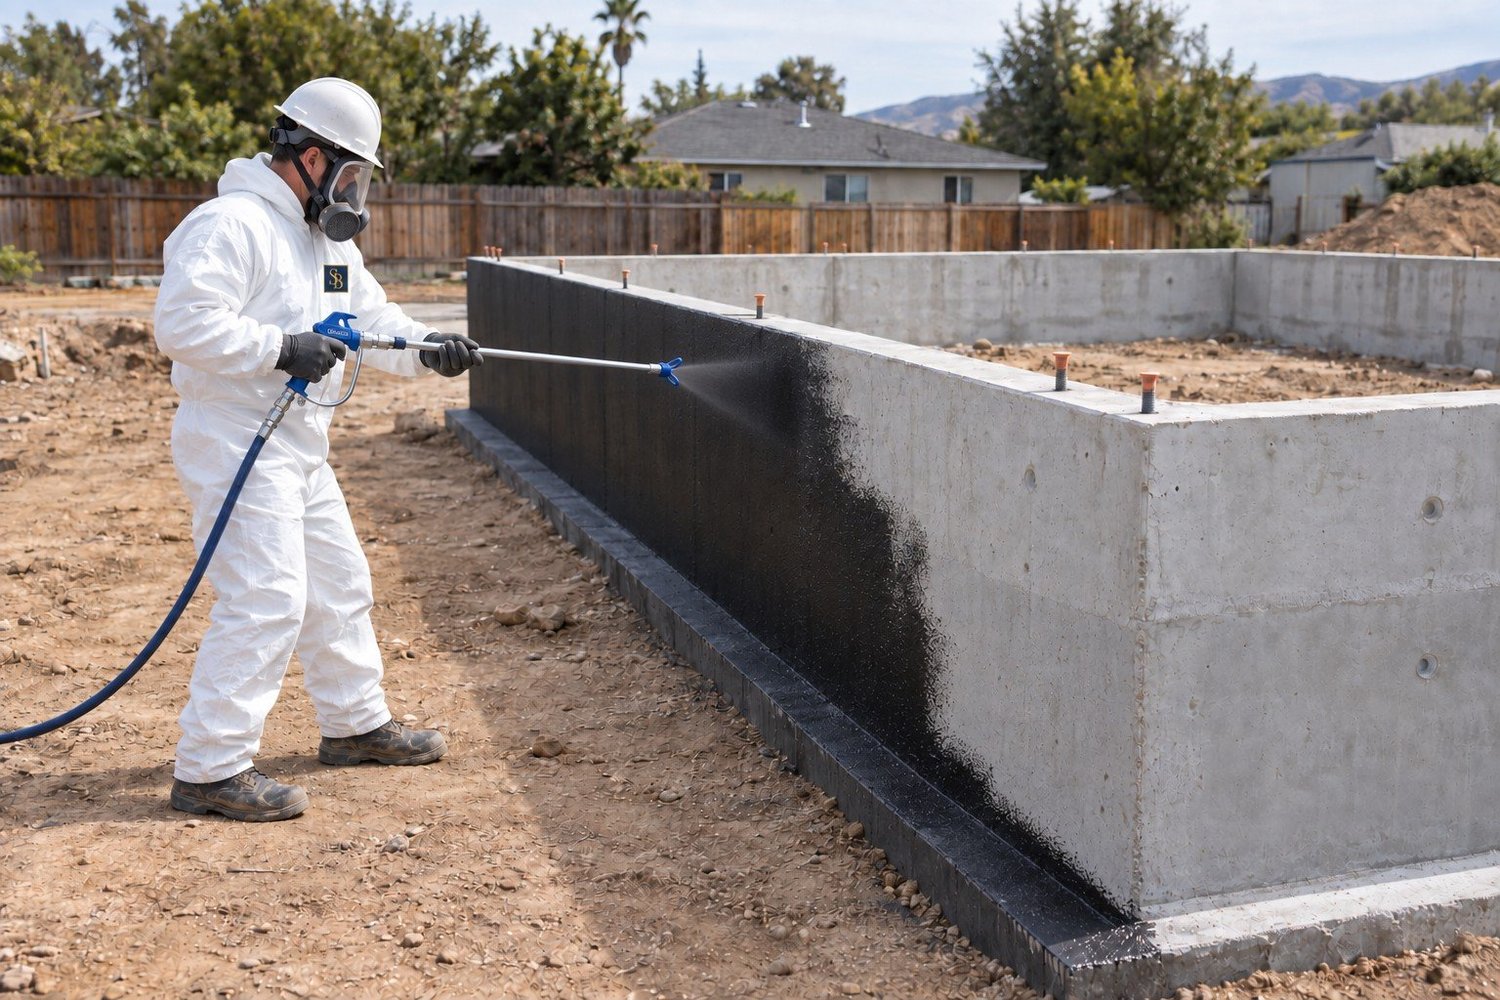
Care for the foundation.
Plan for the whole property.
A home’s foundation and a retaining wall need deliberate water protection where concrete meets the ground.
We prepare accessible concrete, treat joints and transitions, and apply the selected fluid-applied membrane. Drainage and membrane protection are coordinated with the project team so the completed work is ready for the next stage.
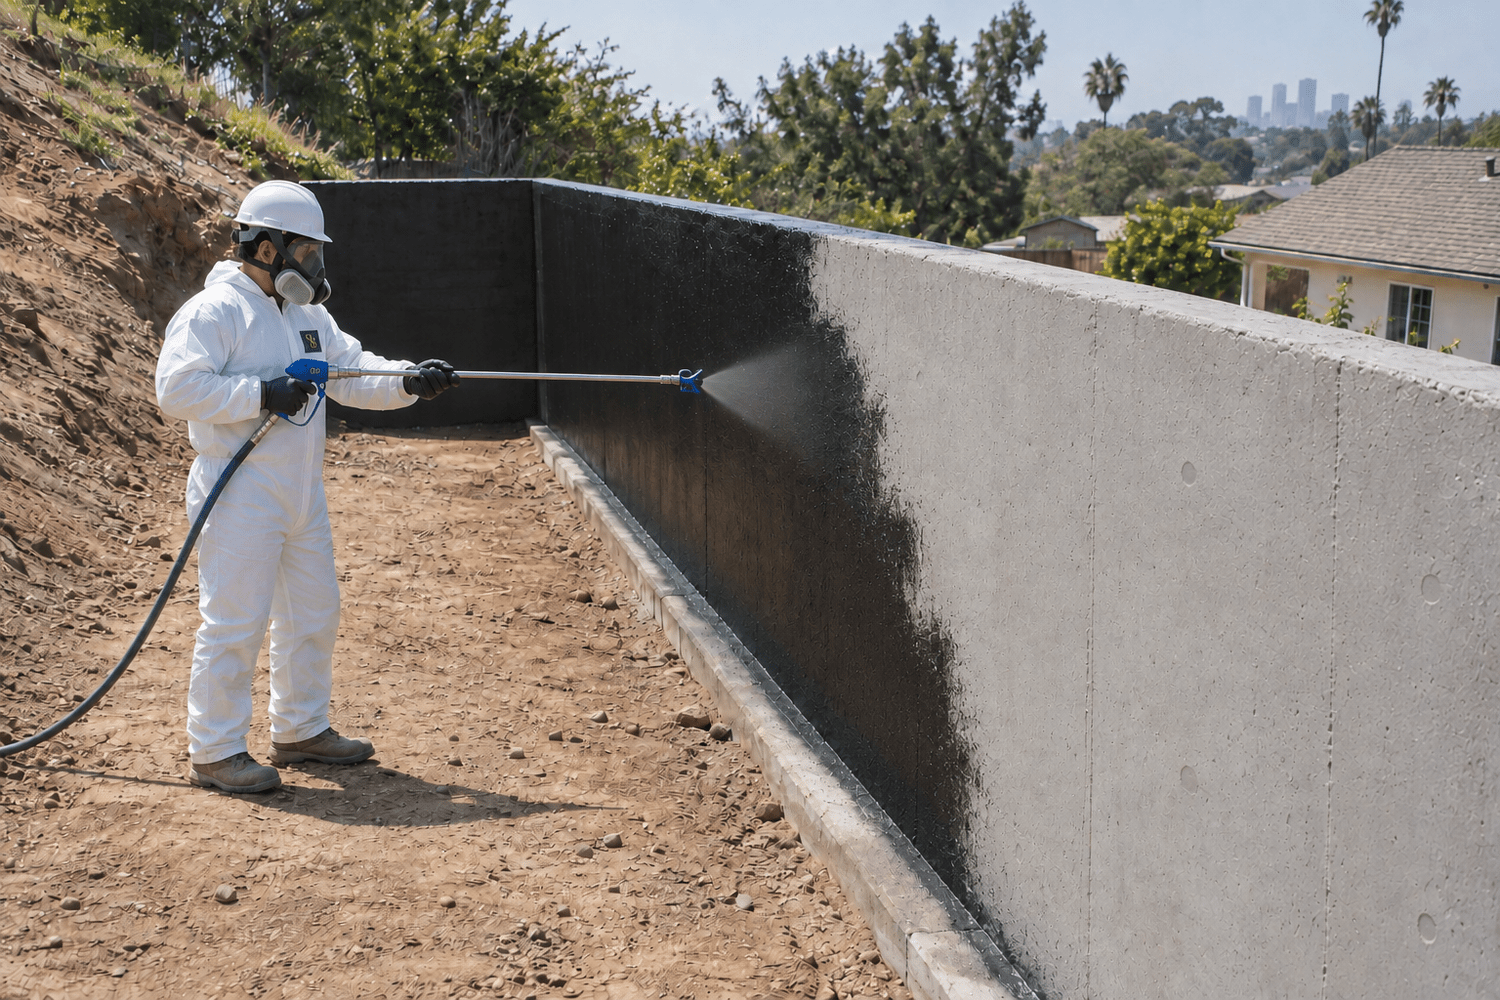
Application illustrations; project details and materials vary.
Start with a protected foundation
For new homes and rebuilds in Pacific Palisades and across Los Angeles, we review the approved foundation layout and the accessible surfaces requiring waterproofing. Raised-floor stem walls, basement walls and other configurations are evaluated according to the actual plans.
Protect the soil-facing surface
Wall fields, returns and footing connections receive a coordinated approach. Membrane, drainage and protection work together within the selected assembly.
Connect the details
Bring us wall elevations, transitions, penetrations and the planned construction sequence. Caisson, shoring, blindside and under-slab interfaces receive project-specific scope review rather than a one-size-fits-all detail.
Planning a Palisades rebuild? Share your foundation and waterproofing drawings early so access, adjoining work and the application sequence can be discussed before these areas are concealed.
Continuity from the concrete to the drainage path.
Open each layer to see its role. This example shows an accessible exterior wall; it is not a universal foundation detail.
01 / Prepared concrete & detailed interfaces
Concrete condition, surface profile, curing compounds, form ties, voids and moisture limits are reviewed before application. Repairs and compatible joint or penetration details provide a suitable base. Structural movement or significant cracking needs review by the appropriate project professional.
02 / Continuous waterproofing membrane
Spray is an application method; fluid-applied describes the material as installed. System chemistry, primer, reinforcement, thickness and cure requirements depend on the selected product and exposure. Membrane continuity must be maintained at corners, changes of plane and terminations.
03 / Protection & drainage
The cured membrane needs protection from following trades and backfill. A compatible protection course or drainage composite is selected as the assembly requires. Drainage paths, filter layers and connections are coordinated so collected water can move toward the designed outlet.
04 / Collection & discharge
A drainage layer needs a functioning destination. Footing drains, sumps or other discharge provisions depend on the project design and site conditions. Waterproofing scope, drainage work and responsibility for their connection should be explicit before work begins.
The sequence matters as much as the material.
Backfill closes the window for easy inspection and repair. Substrate readiness, detailing, application, protection and inspection need to be coordinated before that happens.
Spray application can suit larger accessible areas. Local conditions, material requirements and detail geometry may call for hand application or a different approach. Production speed never replaces substrate acceptance or cure requirements.
- 01
Review the scope
Confirm drawings, water exposure, access, system requirements, terminations and interfaces with adjacent work.
- 02
Prepare & detail
Resolve surface defects, prepare the substrate and complete compatible treatment of joints, corners and penetrations.
- 03
Apply the membrane
Follow the selected system’s application conditions, film-build requirements, reinforcement and cure sequence.
- 04
Inspect & protect
Review continuity and required quality checks. Address damage or defects before installing protection and drainage components.
- 05
Coordinate closeout
Document agreed work and coordinate readiness for concealment. Backfill timing follows the system and project requirements.
Define the interfaces.
Clarify the scope.
A useful waterproofing proposal starts with more than square footage. Stonebridge reviews the accessible work, detail conditions, sequencing and requested deliverables before defining a scope.
Share the relevant Division 07 waterproofing specifications, plans and details, if available. System selection, substitutions and design questions must be resolved through the responsible design team and manufacturer as applicable.
Information for scope review
- Project location, plans, wall areas and elevations.
- Waterproofing specification and proposed system.
- Joints, penetrations, terminations and adjoining assemblies.
- Excavation or shoring access and anticipated exposure.
- Bid date, construction sequence and backfill schedule.
Items to clarify in the proposal
- Included surfaces, preparation and repair allowances.
- Detailing and responsibilities at scope boundaries.
- Protection, drainage, access and work by others.
- Required submittals, inspections, testing and records.
- Exclusions and any available warranty terms.
Water exposure and hydrostatic conditions can change the required assembly. Engineering, excavation support, drainage design and specification authority remain with the responsible project professionals. Stonebridge’s installation scope is established in the project agreement.
Understand the work before it goes underground.
What is the difference between waterproofing and dampproofing?
Dampproofing generally addresses soil moisture where hydrostatic water pressure is not expected. Waterproofing is selected to resist water entry under the project’s exposure conditions. They are not interchangeable; the appropriate assembly depends on site conditions and project requirements.
Can an existing leaking foundation be waterproofed?
Possibly. The source of moisture, wall condition and access to the exterior face must be evaluated first. Excavation, shoring, utilities, drainage and restoration of landscaping or hardscape may affect feasibility. Condensation, plumbing leaks and surface runoff can require different corrective work.
Does every below-grade project use the same spray system?
No. Spray and fluid application do not identify one chemistry or one performance rating. Substrate, groundwater exposure, access, temperature, cure conditions and the specified assembly determine the suitable system. Roof coatings are not automatically suitable for use below grade.
What about blindside walls, caissons or under-slab waterproofing?
These conditions need a separate review of the construction sequence and interfaces. An exposed foundation-wall membrane cannot simply be assumed to suit pre-applied, blindside or under-slab work. Send the details so scope fit and the need for other systems or specialists can be determined.
When can the wall be backfilled?
After the selected system’s cure requirements, required reviews and repairs, and installation of appropriate protection and drainage provisions. The timing is product- and site-specific. Following trades must protect the membrane, and damage must be addressed before concealment.
How are cost and warranty determined?
Area, height, substrate repairs, detail complexity, access, protection, drainage coordination and the selected system all affect cost. Any warranty offered will identify the issuer, coverage, exclusions and term in the project documents. No universal warranty term is assumed.
Bring us the condition.
Or bring us the plans.
Stonebridge Construction Group reviews foundation and below-grade waterproofing projects in Los Angeles and Southern California.
Submit a waterproofing scope
Use a direct construction inquiry for bid opportunities, plan review and coordination. Include links to available drawings and specifications.
- Project name, location and your role
- Relevant plans, details and waterproofing specification
- Approximate area, access, bid date and schedule
Discuss a property concern
Tell us where moisture appears, when it happens and whether the exterior wall is accessible. We will review the request and discuss the appropriate next step.
- Property ZIP code and building type
- Location and timing of visible water or moisture
- Available photos, previous repairs and access concerns
Technical reading: Tremco on spray-applied below-grade waterproofing · Building Science Corporation on below-grade water management. References explain general principles; the project’s specified system governs installation.